What Seattle's Four-Homes-Per-Lot Rules Are Likely to Build, and Why It's Mostly Townhomes
October 29, 2026
October 29, 2026
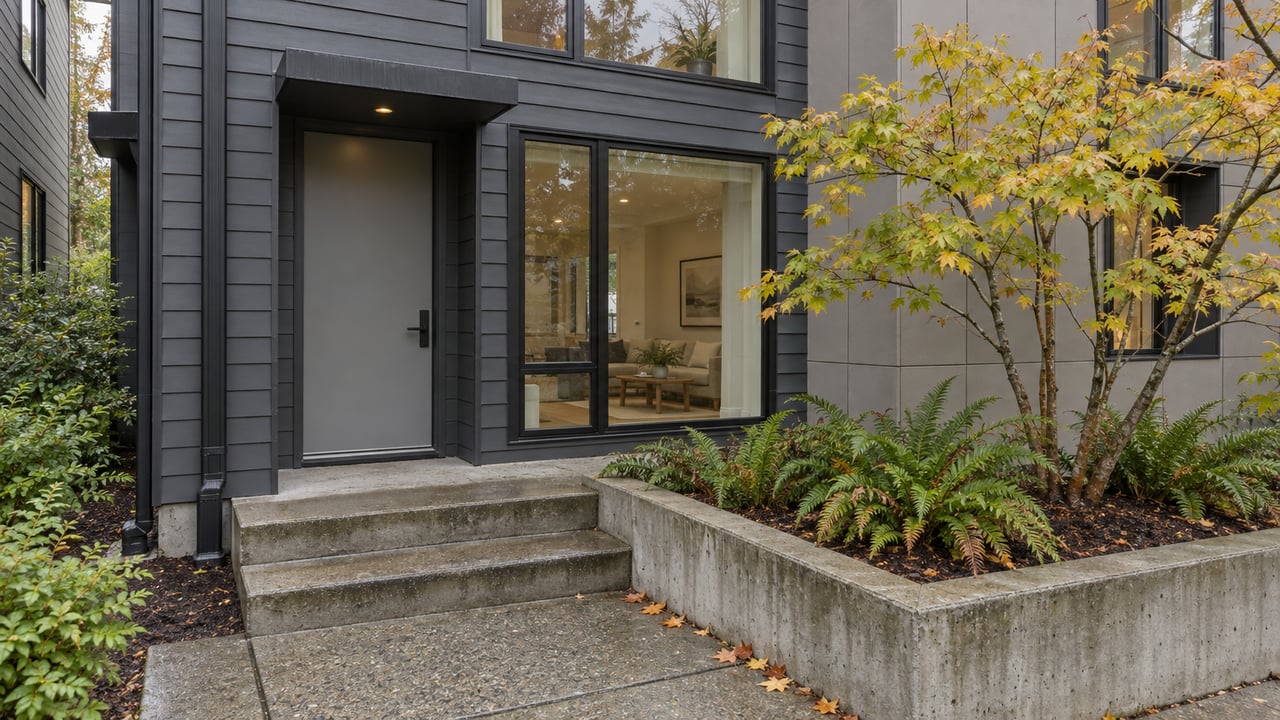
Picture a standard 5,000-square-foot Seattle lot. Under the old rules, the best a builder could do was one fairly large house of about 2,100 square feet plus two accessory units. That comes to three homes and roughly 4,600 square feet of living space. Under the new rules, the same lot can hold four attached homes totaling about 6,000 square feet, or about 4,800 square feet if each unit gets a garage. That comparison comes from the City's middle housing feasibility analysis by ECOnorthwest.
The code also allows a version with more homes and fewer stairs: stacked flats, sold as condos. That version mostly isn't getting built, and the reason starts with a mortgage underwriting rule. Lenders count condo association dues when they figure out how much a buyer can afford. Dues lower what buyers can pay, which lowers what a builder can charge, which leaves a project that looks fine on the zoning map with no profit in it. If you're comparing neighborhoods this fall, that one link explains most of what new construction on residential streets will look like for the next few years.
Seattle's permanent middle housing rules for Neighborhood Residential zones, which used to be single-family zones, passed as Council Bill 120993 on December 16, 2025 and took effect January 21, 2026, according to the City's Comprehensive Plan page. Here are the main standards from the City's January 2026 NR zone summary:
| Standard | What the rules say |
|---|---|
| Base unit count | The greatest of 4 units; 1 per 1,250 sq ft for attached or detached homes; or 1 per 600 sq ft for stacked flats |
| Higher cap | 6 units within a quarter mile of a major transit stop, or if at least 2 units are affordable |
| Floor area ratio | 1.6 base on qualifying lots; 1.8 for stacked flats, or 2.0 with tree retention or Green Factor conditions |
| Height | 32 feet generally; 42 feet when specific tree, setback or stacked-flat conditions are met |
| Parking | 1 space per 2 units; none required within a half mile of a major transit stop, for units of 1,200 sq ft or less, or for ADUs |
The stacked-flat bonuses are the City's attempt to make condo-style middle housing work. Extra floor area and extra height exist mainly to offset the costs that come with stacking units.
The ECOnorthwest analysis was published in February 2025, while these standards were still a proposal. It concluded that stacked middle housing is "much less likely to be feasible than other options, even with the proposed bonuses." It gave three reasons. Stacking more than two units triggers commercial building code requirements, which raise construction costs. Selling the units as condos brings higher construction defect liability risk and insurance costs. And condo dues lower the price a lender-qualified buyer can pay.
The current market supports the third reason. In September 2026, Seattle condos had a median sale price of $530,000 and 8.30 months of inventory, and condo closed sales were down 25% from a year earlier. Seattle single-family homes, which NWMLS calls residential, had a $960,000 median and 4.15 months of inventory over the same month, according to the NWMLS King County breakout. A builder choosing between product types sees condos taking about twice as long to sell. Few will add condo liability and commercial-code costs to that.
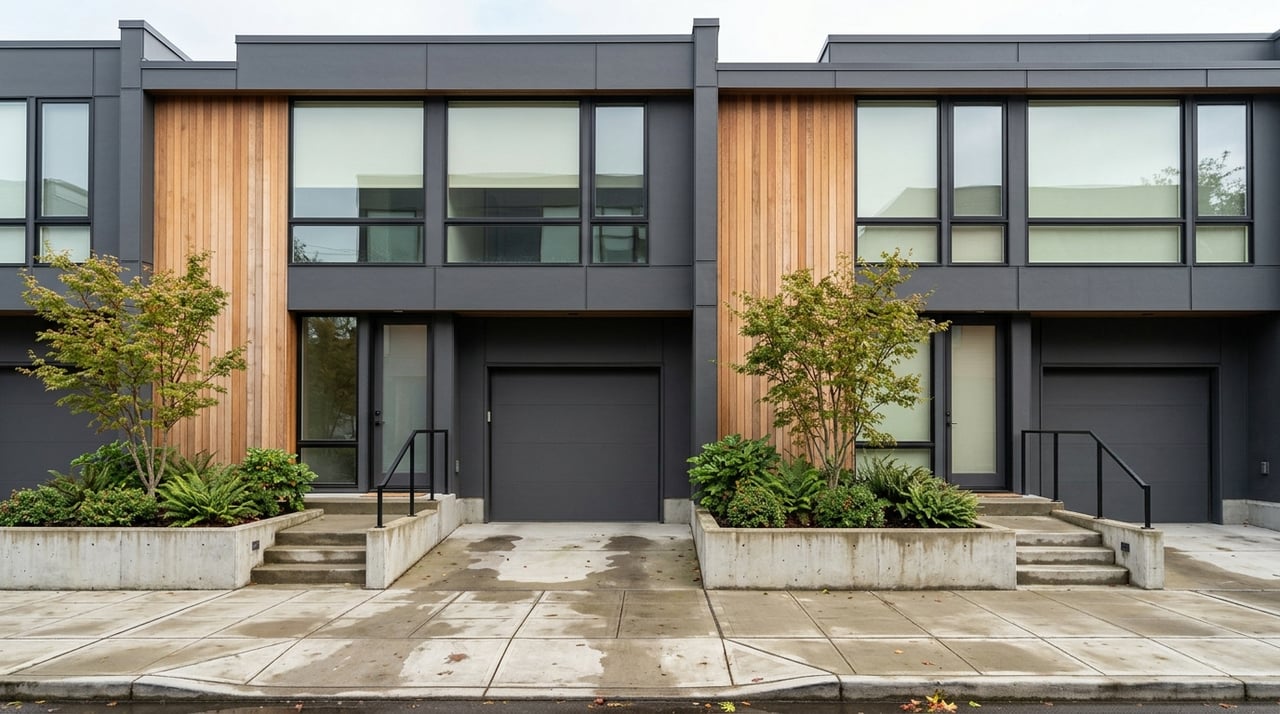
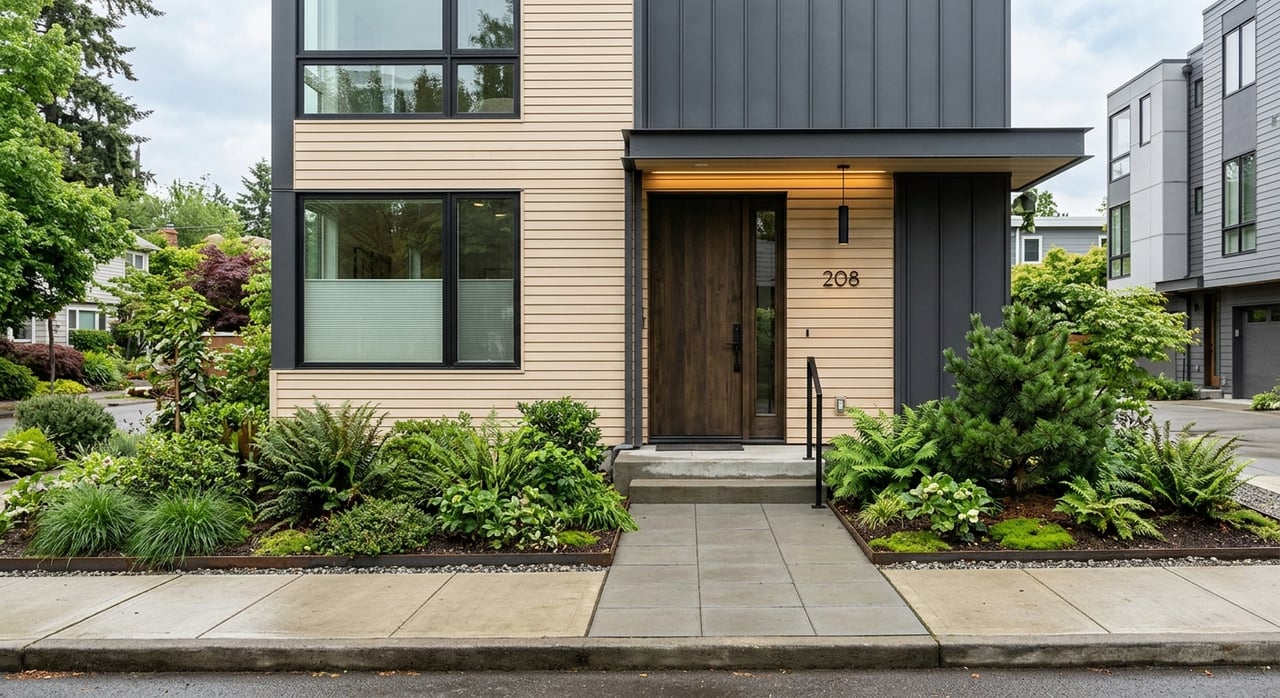
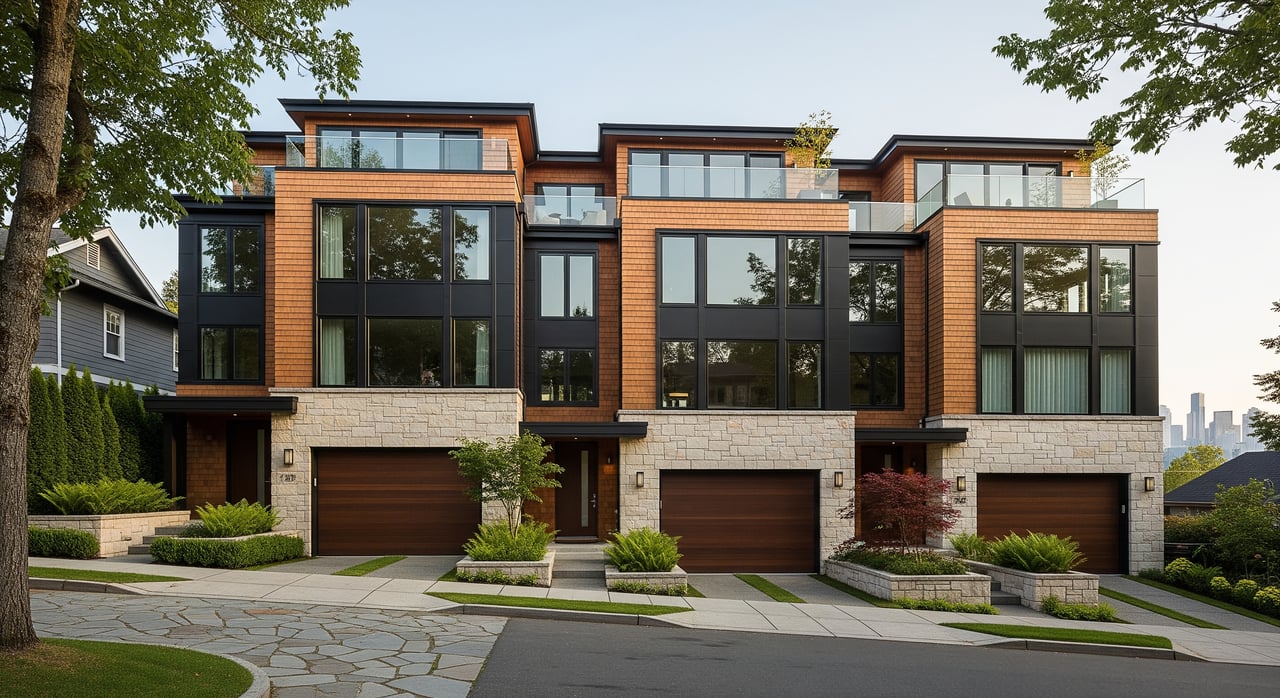
Townhomes avoid most of these problems. Attached homes on a typical lot pencil out "much more broadly" than anything the old zoning allowed, and the version with garages tends to come out ahead because parking adds value. So when an older house on a residential street does get redeveloped, the likeliest replacement is a row of for-sale townhomes. A small condo building is far less likely.
Even townhomes work only on some lots. ECOnorthwest estimated that about 19% of Neighborhood Residential properties could feasibly redevelop with middle housing, and called that a market snapshot, not a forecast. Its midpoint estimate was about 36,400 net new middle housing units over 20 years, or about 1,820 a year.
The more useful number is how much cushion a feasible project has. On the 25th percentile of feasible sites, the margin above costs and minimum expected returns was about $18,600 per unit. At the median it was about $41,900. Add $18,600 per unit in costs and about a quarter of feasible sites drop out. Add $41,900 and about half do.
That cushion is what two current items act on.
The first is time. The City's permit performance page lists middle housing review at 117 days of City-controlled time at the 75th percentile, against a 60-day goal. The City also says total time from the applicant's side runs roughly twice the City-controlled days. A builder carrying land and loans pays for those months out of the per-unit margin.
The second is a possible new fee. Mandatory Housing Affordability, the City's affordable housing requirement, does not currently apply in Neighborhood Residential zones. On September 18, 2026, Councilmember Dionne Foster introduced an MHA Accelerator ordinance that would cut MHA fees elsewhere in the city. With it came a companion resolution stating the Council's intent to consider a new inclusionary requirement for market-rate housing in NR zones, according to the Seattle City Council's announcement. The resolution says the Council would consider structuring that requirement to:
Be set at a level to not significantly deter development in NR, based on the city's existing feasibility analyses, and remain flat for five years
The resolution also describes a lower per-unit in-lieu fee for projects that build to a lot's full capacity. The "existing feasibility analyses" it points to are the margins described above. As of late October 2026, the Legistar record for the resolution shows only its September 18 committee hearing, and the record for the ordinance reads the same way.
The early numbers fit a market where margins are thin. The Urbanist reported that permit applications for at least 1,137 new units entered Seattle's pipeline from January through June 2026, 30% fewer than in the same period of 2025. Bellevue took in applications for at least 1,585 multifamily units over the same months. Both counts are preliminary and may be low. Those application figures cover all housing citywide, not just Neighborhood Residential lots. KUOW reported that Seattle issued a little over 2,000 permits for new housing units in the first half of 2026. That measures a later stage, so it isn't directly comparable with applications, and KUOW put it against nearly 13,000 permits issued in all of 2021.
Finished new homes are thinning out too. In NWMLS map area 705 in King County, 16 new-construction residential homes closed in September 2026, compared with 32 in September 2025. Their median sale price was $837,450. For all residential closes in the same area that month, the median was $952,500. NWMLS doesn't split new construction into townhomes and detached houses. Still, a new-construction median about $115,000 below the area's overall residential median fits a new-home supply made up of smaller attached units.
Overall, buyers have more to choose from this fall. NWMLS reported 24,965 active listings across its service area in September 2026, up 24.5% from a year earlier, with 4.44 months of inventory. Most of that choice is existing homes, because new homes take years to move from application to closing.
The zoning reached almost every residential street at once. The economics will reach far fewer, and more slowly. Here is what follows when you're weighing one neighborhood against another:
Can a homeowner add units without tearing down the house? Separate legislation effective June 30, 2025 allows two ADUs per lot in addition to the main home, and ADUs count toward the lot's unit cap, according to the City's Building Connections blog.
Does MHA apply to a townhome project on a Neighborhood Residential lot today? Per the Council's September 18, 2026 announcement, MHA does not currently apply in NR zones. The pending resolution would explore a separate inclusionary requirement there.
Where can I check permit activity myself? The City's permit activity dashboard filters by housing type, growth area and zoning. Since January 2026, "Attached" means townhouse. The City cautions that application counts are unreviewed and may be incomplete.
This post is general information about Seattle's zoning rules and pending legislation, not legal, tax or financial advice. Please confirm what applies to a specific property with the City or the right professional.
If you're deciding between a townhome and a detached house, or wondering whether builder interest affects what your lot is worth, The Rachel Olson Group can go through the numbers with you, including how a lender will treat HOA dues on your loan. Request your free home valuation to get started.
October 8, 2026
October 29, 2026
October 15, 2026
October 22, 2026
August 13, 2026
October 1, 2026
September 17, 2026
September 10, 2026
September 24, 2026
September 3, 2026
August 20, 2026
August 27, 2026
November 21, 2025
August 6, 2026
August 6, 2026
July 23, 2026
July 16, 2026
July 9, 2026
July 2, 2026
June 25, 2026
June 18, 2026
June 11, 2026
June 4, 2026
May 28, 2026
May 21, 2026
May 14, 2026
May 7, 2026
April 23, 2026
April 16, 2026
April 2, 2026
first time home buyer
Rachel Olson | March 24, 2026
A Guide for First-Time Homebuyers in 2026
March 24, 2026
March 5, 2026
February 19, 2026
February 5, 2026
January 15, 2026
January 1, 2026
December 18, 2025
December 4, 2025
The Rachel Olson Group is comprised of a team of local real estate professionals committed to selling some of the most desired homes in Greater Seattle. We are committed to providing top-notch service for our clients and helping them navigate what can be a tough Seattle market. Please contact us today to get a no-obligation analysis of your home value or to take a tour of a potential new home!